

- Status Pending
- Price $699,999
- Bed 3
- Bath 2.1
- Location Park Ridge
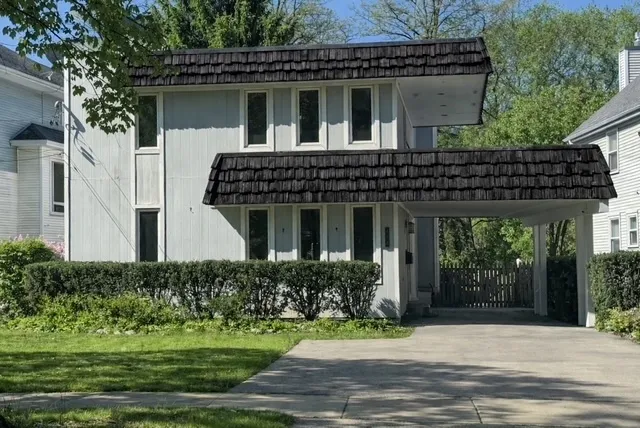

LOCATION LOCATION LOCATION!! Interior renovated in 2024. Mid-century charm meets coastal retreat in one of Park Ridge's most coveted Uptown locations. Nestled on a beautiful tree-lined street, this warm and inviting home blends timeless character with spacious everyday living. Step inside to find oversized windows, natural light throughout, and generous living spaces designed for both comfort and connection. The large family room with fireplace creates the perfect cozy gathering space, while the flexible first-floor office offers ideal work-from-home functionality. The spacious primary suite features a private en suite bath, and all bedrooms offer impressive proportions rarely found in homes of this era. A full basement provides endless potential for additional living space, recreation, fitness, or storage. Outside, the home feels like a private retreat, with mature trees, beautiful outdoor living areas, and unique architectural details that create a serene, tucked-away feel while still being moments from everything Park Ridge has to offer. Side drive with detached 2-car garage. Covered parking/carport area ideal for year-round convenience. Walkable Uptown location near Metra, parks, schools, restaurants, and shopping Located within highly sought-after Roosevelt Elementary, Lincoln Middle School, and Maine South High School districts, this home offers the perfect blend of character, location, and lifestyle. A rare opportunity to own a distinctive home in the heart of Park Ridge.
General Info
- Property Type Detached Single
- Price $699,999
- Taxes $15,093
- Assessments Not provided
- Assessments Include Not provided
- Market Time 19 days
- Year Built 1967
- Square Feet 2188
- Listed by Erich Muellner @properties Christie's International Real Estate
- Source MRED as distributed by MLS GRID
Rooms
- Total Rooms 10
- Bedrooms 3
- Master Bedroom 18X15
- Bedroom 2 14X11
- Bedroom 3 13X12
- Bathrooms 2.1
- Other Rooms
- Office 12X8
- Recreation Room 22X16
- Work Room 10X8
- Foyer 11X4
- Balcony/Porch/Lanai 14X6
- Walk In Closet 8X8
- Dining Room 21X11
- Family Room 23X11
- Kitchen 11X8
- Laundry 17X12
- Living Room 15X12
Features
- Heat Natural Gas
- Air Conditioning Central Air
- Appliances Range, Microwave, Dishwasher, Refrigerator, Washer, Dryer, Disposal
- Parking Not provided
- Age 51-60 Years
- Exterior Not provided
- Exposure East, West
Based on information submitted to the MLS GRID as of 7/20/2026 9:32 PM. All data is obtained from various sources and may not have been verified by broker or MLS GRID. Supplied Open House Information is subject to change without notice. All information should be independently reviewed and verified for accuracy. Properties may or may not be listed by the office/agent presenting the information.
Mortgage Calculator
- List Price{{ formatCurrency(listPrice) }}
- Taxes{{ formatCurrency(propertyTaxes) }}
- Assessments{{ formatCurrency(assessments) }}
- List Price
- Taxes
- Assessments
Estimated Monthly Payment
{{ formatCurrency(monthlyTotal) }} / month
- Principal & Interest{{ formatCurrency(monthlyPrincipal) }}
- Taxes{{ formatCurrency(monthlyTaxes) }}
- Assessments{{ formatCurrency(monthlyAssessments) }}
All calculations are estimates for informational purposes only. Actual amounts may vary.


