

- Status Active
- Price $1,799,000
- Bed 5
- Bath 3.1
- Location Park Ridge
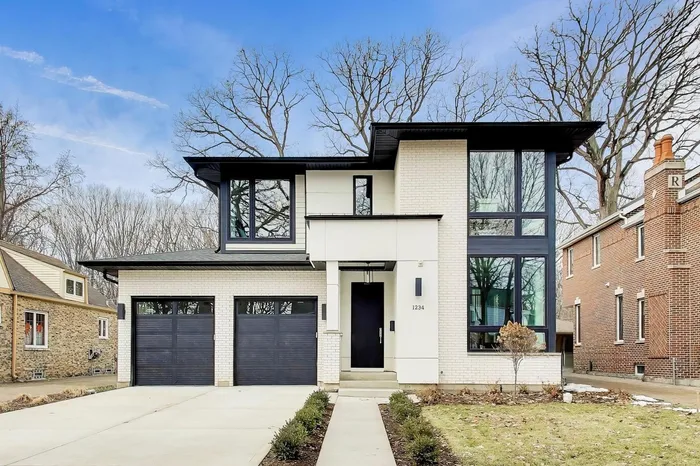
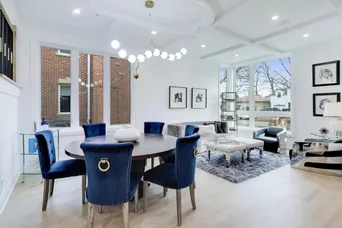
Experience elevated living in this exceptional new construction residence located in the highly sought-after Southwoods neighborhood of Park Ridge. Reintroduced at an exceptional value, this luxury home blends timeless design, sophisticated finishes, and modern functionality in one of the area's most desirable locations. Designed with impeccable attention to detail, this light-filled home offers 5 bedrooms, 3.5 baths, and an effortless open-concept layout ideal for both everyday living and upscale entertaining. Soaring ceilings, custom millwork, elegant coffered details, and wide-plank white oak flooring create a warm yet refined atmosphere throughout. The stunning chef's kitchen is the heart of the home, featuring premium Thermador appliances, quartz countertops, custom cabinetry, and an oversized island overlooking the private backyard. Expansive custom windows flood the space with natural light while creating seamless indoor-outdoor views. The luxurious primary suite serves as a private retreat with serene backyard views, a spa-inspired bath, and thoughtfully designed custom closets. Four spacious upper-level bedrooms, designer bathrooms, and dual laundry areas offer both comfort and and convenience. The fully finished lower level was designed for entertaining and everyday versatility, complete with a sophisticated custom wet bar, expansive recreation space, and a private fifth bedroom or office. Additional highlights include designer lighting and fixtures throughout, exceptional craftsmanship, a spacious mudroom, and an attached 2-car garage. Perfectly situated on a desirable Southwoods lot, this home offers a private backyard setting while being just moments from parks, schools, dining, and everything Park Ridge has to offer.
General Info
- Property Type Detached Single
- Price $1,799,000
- Taxes $11,051
- Assessments Not provided
- Assessments Include Not provided
- Market Time 50 days
- Year Built 2025
- Square Feet Not provided
- Listed by Kathy Laudando @properties Christie's International Real Estate
- Source MRED as distributed by MLS GRID
Rooms
- Total Rooms 10
- Bedrooms 5
- Master Bedroom 18X15
- Bedroom 2 11X12
- Bedroom 3 10X11
- Bedroom 4 11X12
- Bedroom 5 17X11
- Bathrooms 3.1
- Other Rooms
- Foyer 6X17
- Utility Room-Lower Level 11X8
- Recreation Room 28X18
- Mud Room 6X7
- Dining Room 12X22
- Family Room 15X15
- Kitchen 14X13
- Laundry 11X8
- Living Room 12X22
Features
- Heat Natural Gas
- Air Conditioning Central Air
- Appliances Not provided
- Parking Not provided
- Age NEW Proposed Construction
- Exterior Not provided
Based on information submitted to the MLS GRID as of 7/20/2026 9:32 PM. All data is obtained from various sources and may not have been verified by broker or MLS GRID. Supplied Open House Information is subject to change without notice. All information should be independently reviewed and verified for accuracy. Properties may or may not be listed by the office/agent presenting the information.
Mortgage Calculator
- List Price{{ formatCurrency(listPrice) }}
- Taxes{{ formatCurrency(propertyTaxes) }}
- Assessments{{ formatCurrency(assessments) }}
- List Price
- Taxes
- Assessments
Estimated Monthly Payment
{{ formatCurrency(monthlyTotal) }} / month
- Principal & Interest{{ formatCurrency(monthlyPrincipal) }}
- Taxes{{ formatCurrency(monthlyTaxes) }}
- Assessments{{ formatCurrency(monthlyAssessments) }}
All calculations are estimates for informational purposes only. Actual amounts may vary.


