

- Status Contingent
- Price $669,000
- Bed 3
- Bath 3.1
- Location Park Ridge
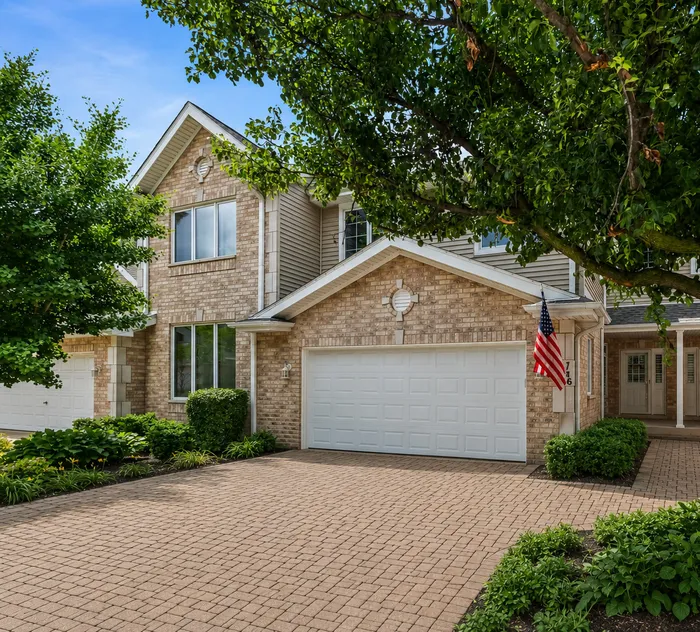
Exceptional 2-bedroom plus private lower-level living suite, 3.5-bath townhome nestled within the highly sought-after Park Ridge Point community, an exclusive luxury townhome enclave in Park Ridge. Backing to a tranquil pond home to a family of swans, this residence showcases elegant finishes and thoughtfully designed living spaces throughout. Highlights include rich hardwood flooring, dramatic vaulted ceilings, custom plantation shutters, a cozy gas fireplace, and a private cedar deck offering scenic water views and fountain backdrops. The main floor features an expansive living area and beautifully appointed kitchen filled with abundant natural light, complemented by a dedicated dining space, charming breakfast area, and convenient powder room. The upper level hosts a huge primary suite complete with a walk-in closet and spa-inspired bath featuring a deep soaking tub and separate walk-in shower. A spacious secondary bedroom, additional full bath, and second-floor laundry area provide comfort and convenience. The finished lower level lives like its own private apartment, offering exceptional versatility for extended family, guests, a live-in arrangement, or multi-generational living. This expansive space features a generous family room, a full kitchen, a full bathroom, a private bedroom or flex room ideal for a home office, and abundant storage throughout, creating a comfortable and self-contained living environment. Completing the home is an attached two-car garage enhanced with a durable epoxy-coated floor and custom storage systems for optimal organization. Don't let this one slip away, schedule a showing today!
General Info
- Property Type Attached Single
- Price $669,000
- Taxes $10,736
- Assessments $420
- Assessments Include Not provided
- Market Time 31 days
- Year Built 1997
- Square Feet Not provided
- Listed by Michael Samm Keller Williams ONEChicago
- Source MRED as distributed by MLS GRID
Rooms
- Total Rooms 9
- Bedrooms 3
- Master Bedroom 20X17
- Bedroom 2 12X12
- Bedroom 3 9X12
- Bathrooms 3.1
- Other Rooms
- Breakfast Room 19X13
- Kitchen- 2nd 12X11
- Dining Room 15X9
- Family Room 22X18
- Kitchen 12X11
- Laundry 7X7
- Living Room 19X13
Features
- Heat Natural Gas, Forced Air
- Air Conditioning Central Air
- Appliances Humidifier
- Parking Not provided
- Age 26-30 Years
- Exterior Not provided
- Exposure East, West
Based on information submitted to the MLS GRID as of 7/20/2026 8:02 PM. All data is obtained from various sources and may not have been verified by broker or MLS GRID. Supplied Open House Information is subject to change without notice. All information should be independently reviewed and verified for accuracy. Properties may or may not be listed by the office/agent presenting the information.
Mortgage Calculator
- List Price{{ formatCurrency(listPrice) }}
- Taxes{{ formatCurrency(propertyTaxes) }}
- Assessments{{ formatCurrency(assessments) }}
- List Price
- Taxes
- Assessments
Estimated Monthly Payment
{{ formatCurrency(monthlyTotal) }} / month
- Principal & Interest{{ formatCurrency(monthlyPrincipal) }}
- Taxes{{ formatCurrency(monthlyTaxes) }}
- Assessments{{ formatCurrency(monthlyAssessments) }}
All calculations are estimates for informational purposes only. Actual amounts may vary.


