

- Status Coming Soon
- Price $2,350,000
- Bed 4
- Bath 4.1
- Location Park Ridge
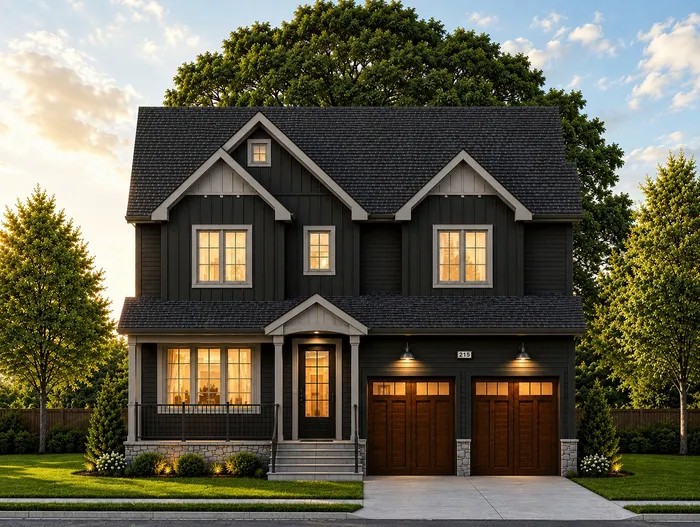
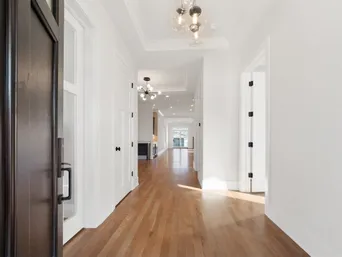
An exceptional opportunity to build a truly custom home in one of Park Ridge's most desirable neighborhoods. Crafted by the highly respected Coyle Brothers Construction, this one-of-a-kind new home will be situated on a quiet, tree-lined parkway in Uptown Park Ridge, just a short walk to the Metra station with a convenient 35-minute (or less) commute to downtown Chicago. From the moment construction begins, you'll have the unique opportunity to personalize every detail-from finishes and fixtures to design selections-creating a home that reflects your lifestyle and taste. The thoughtfully designed floor plan features a stunning chef's kitchen that opens to an expansive family room with a fireplace, four spacious second-floor bedrooms including two private en-suites and a Jack-and-Jill bath, soaring 10-foot basement ceilings, radiant heated basement floors and driveway, a heated attached garage, and luxury finishes throughout. Built with the exceptional craftsmanship and attention to detail that define Coyle Brothers Construction, this home offers the rare combination of custom design, modern amenities, and an unbeatable in-town location. Tour our beautifully appointed model home today and experience the quality firsthand. Interior photos showcase a selection of the builder's recently completed homes and are representative of the finishes and craftsmanship available.
General Info
- Property Type Detached Single
- Price $2,350,000
- Taxes $6,957
- Assessments Not provided
- Assessments Include Not provided
- Market Time Not provided
- Year Built 2026
- Square Feet Not provided
- Listed by Danny McGovern RE/MAX Properties Northwest
- Source MRED as distributed by MLS GRID
Rooms
- Total Rooms 10
- Bedrooms 4
- Master Bedroom 14X12
- Bedroom 2 12X11
- Bedroom 3 17X13
- Bedroom 4 15X12
- Bathrooms 4.1
- Other Rooms
- Recreation Room 27X14
- Breakfast Room 9X7
- Storage 40X17
- Work Room 12X9
- Utility Room-Lower Level 12X9
- Dining Room 14X12
- Kitchen 11X11
- Laundry 9X9
- Living Room 17X16
Features
- Heat Natural Gas
- Air Conditioning Central Air
- Appliances Not provided
- Parking Yes, Garage Owned, Attached, Garage
- # of Spaces 2 spaces
- Age Not provided
- Exterior Not provided
Based on information submitted to the MLS GRID as of 10/8/2026 8:02 AM. All data is obtained from various sources and may not have been verified by broker or MLS GRID. Supplied Open House Information is subject to change without notice. All information should be independently reviewed and verified for accuracy. Properties may or may not be listed by the office/agent presenting the information.
Mortgage Calculator
- List Price{{ formatCurrency(listPrice) }}
- Taxes{{ formatCurrency(propertyTaxes) }}
- Assessments{{ formatCurrency(assessments) }}
- List Price
- Taxes
- Assessments
Estimated Monthly Payment
{{ formatCurrency(monthlyTotal) }} / month
- Principal & Interest{{ formatCurrency(monthlyPrincipal) }}
- Taxes{{ formatCurrency(monthlyTaxes) }}
- Assessments{{ formatCurrency(monthlyAssessments) }}
All calculations are estimates for informational purposes only. Actual amounts may vary.


