

- Status Coming Soon
- Price $864,900
- Bed 5
- Bath 3
- Location Park Ridge
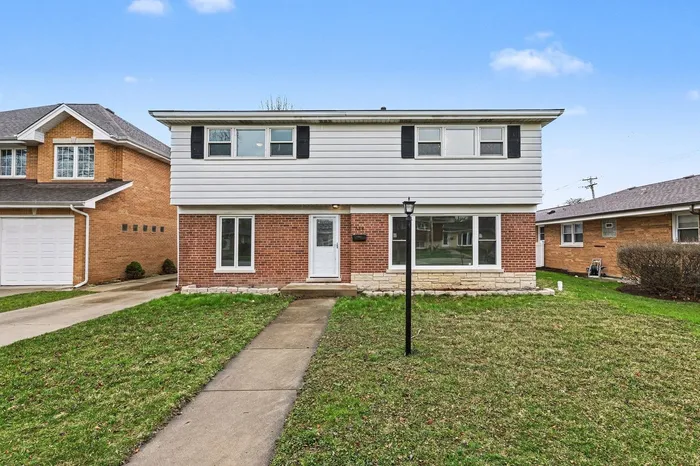
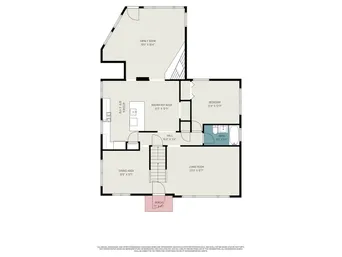
This home has been renovated from head to toe! Brand new paint, trim, doors, light fixtures, kitchen, bathrooms, floors, electrical, appliances...you name it and it's new! Rarely available 5 bedroom, 3 full bath house, with a bedroom and full bath on main floor perfect for an in-law arrangement situated in a highly desired area of Park Ridge in an award winning school district (just steps from George B Carpenter Elementary, which has previously been voted top 20 elementary schools in the state!) . On the expansive main floor you will be greeted by a stunning kitchen with an island large enough to host any size party, eat-in kitchen area, formal dining room, family room, 5th bedroom with accompanying full bath and massive addition currently set as the living room. The kitchen boasts show-stopping light fixtures and backsplash, quartz Carrara countertops with waterfall edge, and all stainless-steel appliances. Upstairs has 4 sizable bedrooms, one of which is the master with full picturesque on-suite bath/walk-in closet/and additional closet. The other 3 bedrooms are large enough to fit king size beds, if desired, and another fully renovated full bath. Downstairs you will find a finished basement equipped with a bar, full workshop area, and laundry/mechanical room with its own access outside. The best part is that this home sits on a quiet street while still being just minutes from the Metra station, downtown Park Ridge, and the highway for easy commuting.
General Info
- Property Type Detached Single
- Price $864,900
- Taxes $14,665
- Assessments Not provided
- Assessments Include Not provided
- Market Time Not provided
- Year Built 1956
- Square Feet Not provided
- Listed by Seina Fatoorehchi Century 21 Integra
- Source MRED as distributed by MLS GRID
Rooms
- Total Rooms 10
- Bedrooms 5
- Master Bedroom 20X16
- Bedroom 2 16X15
- Bedroom 3 15X15
- Bedroom 4 15X14
- Bedroom 5 15X14
- Bathrooms 3
- Other Rooms
- Screened Porch 12X7
- Work Room 14X13
- Dining Room 16X15
- Family Room 20X16
- Kitchen 18X12
- Laundry 10X15
- Living Room 25X20
Features
- Heat Natural Gas, Forced Air
- Air Conditioning Central Air
- Appliances Range, Microwave, Dishwasher, Refrigerator, Washer, Dryer, Disposal, Stainless Steel Appliance(s), Range Hood
- Amenities Park, Curbs, Sidewalks, Street Lights, Street Paved
- Parking Not provided
- Age 61-70 Years
- Exterior Not provided
Based on information submitted to the MLS GRID as of 7/20/2026 10:02 PM. All data is obtained from various sources and may not have been verified by broker or MLS GRID. Supplied Open House Information is subject to change without notice. All information should be independently reviewed and verified for accuracy. Properties may or may not be listed by the office/agent presenting the information.
Mortgage Calculator
- List Price{{ formatCurrency(listPrice) }}
- Taxes{{ formatCurrency(propertyTaxes) }}
- Assessments{{ formatCurrency(assessments) }}
- List Price
- Taxes
- Assessments
Estimated Monthly Payment
{{ formatCurrency(monthlyTotal) }} / month
- Principal & Interest{{ formatCurrency(monthlyPrincipal) }}
- Taxes{{ formatCurrency(monthlyTaxes) }}
- Assessments{{ formatCurrency(monthlyAssessments) }}
All calculations are estimates for informational purposes only. Actual amounts may vary.


