

- Status Re-activated
- Price $2,250,000
- Bed 5
- Bath 4.1
- Location Park Ridge
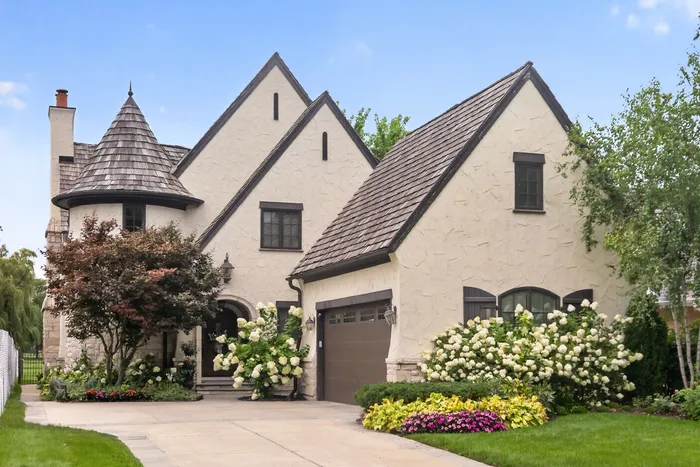
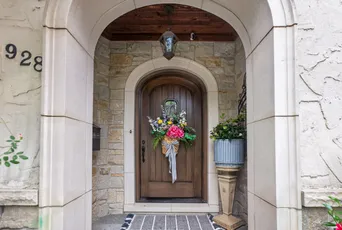
A rare opportunity in one of Park Ridge's most coveted settings! This exceptional 5-bedroom, 4.5-bath custom home backs directly to the Park Ridge Country Club, offering beautiful golf course views and an incredible combination of space, privacy, and location. Designed for both everyday living and entertaining, the main level features generous room sizes, beautiful architectural details, and multiple spaces to gather. At the heart of the home is an impressive chef's kitchen featuring Wolf and Sub-Zero appliances, an oversized center island, abundant cabinetry, and plenty of space for family and friends. The kitchen flows naturally into the home's living spaces, while the expansive formal dining room provides the perfect setting for holidays and entertaining. Upstairs, the spacious primary suite is a true retreat, complete with its own fireplace, private balcony overlooking the backyard and golf course, and a luxurious bath featuring a steam shower and soaking tub. Three additional bedrooms, along with a versatile bonus room above the garage, provide plenty of flexibility for bedrooms, an office, playroom, or additional living space. The finished lower level adds another tremendous entertaining area with a large recreation room, fireplace, wet bar, bedroom, full bath, and additional storage. The outdoor setting is what truly sets this property apart. The expansive backyard feels like a private resort with an in-ground pool, hot tub, paver patio, and unobstructed views of the golf course beyond. Additional highlights include radiant heated floors in the primary bath, basement, and garage, along with a heated driveway. The current owners have thoughtfully improved and meticulously maintained the home. All of this in an outstanding Park Ridge location less than a mile from Downtown, with easy access to shopping, dining, entertainment, schools, parks, and the Metra. An exceptional home, an incredible backyard, and a golf course setting that is difficult to duplicate.
General Info
- Property Type Detached Single
- Price $2,250,000
- Taxes $37,255
- Assessments Not provided
- Assessments Include Not provided
- Market Time 20 days
- Year Built 2007
- Square Feet 4000
- Listed by Brian Pistorius Compass
- Source MRED as distributed by MLS GRID
Rooms
- Total Rooms 12
- Bedrooms 5
- Master Bedroom 20X20
- Bedroom 2 11X14
- Bedroom 3 11X12
- Bedroom 4 11X12
- Bedroom 5 11X16
- Bathrooms 4.1
- Other Rooms
- Study 9X12
- Breakfast Room 12X10
- Mud Room 6X7
- Bonus Room 12X19
- Dining Room 18X19
- Family Room 34X24
- Kitchen 20X14
- Laundry 9X12
- Living Room 25X24
Features
- Heat Natural Gas, Radiant Floor
- Air Conditioning Central Air
- Appliances Double Oven, Range, Microwave, Dishwasher, High End Refrigerator, Bar Fridge, Washer, Dryer, Disposal, Stainless Steel Appliance(s), Cooktop, Range Hood, Humidifier
- Parking Brick Driveway, Concrete, Heated Garage, Yes, Garage Owned, Attached, Garage
- # of Spaces 2 spaces
- Age 16-20 Years
- Exterior Not provided
Based on information submitted to the MLS GRID as of 10/8/2026 8:02 AM. All data is obtained from various sources and may not have been verified by broker or MLS GRID. Supplied Open House Information is subject to change without notice. All information should be independently reviewed and verified for accuracy. Properties may or may not be listed by the office/agent presenting the information.
Mortgage Calculator
- List Price{{ formatCurrency(listPrice) }}
- Taxes{{ formatCurrency(propertyTaxes) }}
- Assessments{{ formatCurrency(assessments) }}
- List Price
- Taxes
- Assessments
Estimated Monthly Payment
{{ formatCurrency(monthlyTotal) }} / month
- Principal & Interest{{ formatCurrency(monthlyPrincipal) }}
- Taxes{{ formatCurrency(monthlyTaxes) }}
- Assessments{{ formatCurrency(monthlyAssessments) }}
All calculations are estimates for informational purposes only. Actual amounts may vary.


