

- Status Contingent
- Price $715,000
- Bed 5
- Bath 2.1
- Location Park Ridge
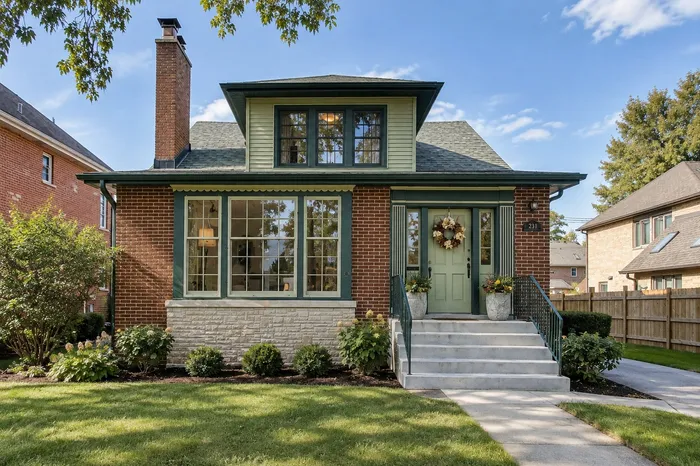
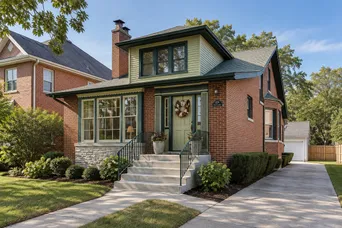
Charming and spacious 5-bedroom, 2.5-bath home plus office/den on an oversized lot in highly desirable Park Ridge. The home opens to a bright entryway with a large coat closet, striking staircase, and spacious living room centered around a beautiful wood-burning fireplace. Just beyond is the formal dining room, featuring large bay windows and plenty of room for entertaining. Recently refinished original oak floors run throughout much of the main level. The refreshed kitchen features new high-end appliances, while the main level also offers a full size bedroom, spacious office/den, and fully remodeled full bath-providing plenty of flexibility for guests, work-from-home space, or main-level living. Upstairs are four additional bedrooms, including a generously sized primary bedroom that comfortably accommodates a king-size bed and features an en-suite half bath. The partially finished basement adds even more usable space, with a cozy brick fireplace, room for a guest bedroom or additional living area, and another full bathroom, and full sized laundry. Outside, the oversized, well-maintained yard offers plenty of room to relax, garden, or entertain. A driveway from the street leads to a two-car garage, rounding out a home with an unusual amount of space and flexibility inside and out. Home has had many recent upgrades not limited to: full roof replacement, tuckpointing, new spacepak central AC, new front steps, new windows where needed, new fence, and new electrical panel.
General Info
- Property Type Detached Single
- Price $715,000
- Taxes $9,584
- Assessments Not provided
- Assessments Include Not provided
- Market Time 7 days
- Year Built Not provided
- Square Feet 2299
- Listed by Alex Kruser Fulton Grace Realty
- Source MRED as distributed by MLS GRID
Rooms
- Total Rooms 11
- Bedrooms 5
- Master Bedroom 14X12
- Bedroom 2 12X12
- Bedroom 3 12X7
- Bedroom 4 10X8
- Bedroom 5 12X9
- Bathrooms 2.1
- Other Rooms
- Office 16X8
- Den 12X7
- Dining Room 17X13
- Family Room 17X16
- Kitchen 16X12
- Laundry 13X11
- Living Room 20X16
Features
- Heat Steam, Radiator(s)
- Air Conditioning Small Duct High Velocity
- Appliances Not provided
- Parking Concrete, Side Driveway, Yes, Garage Owned, Detached, Garage
- # of Spaces 2 spaces
- Age 100+ Years
- Style Queen Anne
- Exterior Not provided
- Exposure South
Based on information submitted to the MLS GRID as of 10/8/2026 8:02 AM. All data is obtained from various sources and may not have been verified by broker or MLS GRID. Supplied Open House Information is subject to change without notice. All information should be independently reviewed and verified for accuracy. Properties may or may not be listed by the office/agent presenting the information.
Mortgage Calculator
- List Price{{ formatCurrency(listPrice) }}
- Taxes{{ formatCurrency(propertyTaxes) }}
- Assessments{{ formatCurrency(assessments) }}
- List Price
- Taxes
- Assessments
Estimated Monthly Payment
{{ formatCurrency(monthlyTotal) }} / month
- Principal & Interest{{ formatCurrency(monthlyPrincipal) }}
- Taxes{{ formatCurrency(monthlyTaxes) }}
- Assessments{{ formatCurrency(monthlyAssessments) }}
All calculations are estimates for informational purposes only. Actual amounts may vary.


