

- Status Contingent
- Price $499,000
- Bed 2
- Bath 2
- Location Park Ridge
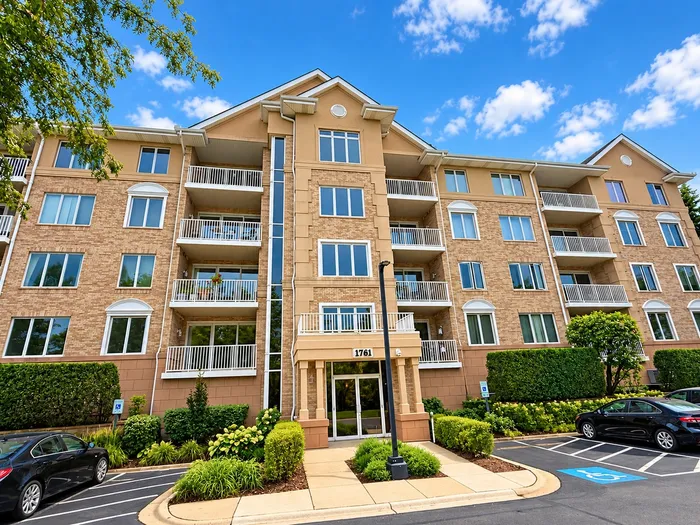

A truly rare opportunity in Park Ridge Pointe! This highly desirable corner unit is situated in one of the premier tiers in the entire complex, offering spectacular pond views that are truly difficult to duplicate. The third-floor location provides the perfect vantage point, with an unobstructed view down the entire length of the scenic pond, complete with graceful swans and two beautiful fountains. Best of all, these incredible water views can be enjoyed from the living room, kitchen, bedroom and two private balconies! One of the largest 2-bedroom, 2-bathroom floor plans in Park Ridge Pointe, this impressive corner unit offers approximately 1,800 square feet of spacious living. The kitchen features maple cabinetry, granite countertops, stainless steel appliances, additional cabinetry and a generous eat-in area, complemented by a separate formal dining room. The spacious primary suite is a true retreat, featuring its own private "covered" terrace, a large walk-in closet and private bath. Additional highlights include a full-size side-by-side washer and dryer in a separate walk-in laundry room, abundant storage, a heated indoor garage space in a preferred location, the only building with guest parking right in front, and a private storage closet in the garage. A special combination of generous living space, corner-unit privacy, two balconies and breathtaking water views-all from one of the most desirable locations within Park Ridge Pointe! Floor plan and more photos coming soon!
General Info
- Property Type Attached Single
- Price $499,000
- Taxes $6,974
- Assessments $648
- Assessments Include Not provided
- Market Time 6 days
- Year Built 2000
- Square Feet Not provided
- Listed by Ralph Milito @properties Christie�s International Real Estate
- Source MRED as distributed by MLS GRID
Rooms
- Total Rooms 5
- Bedrooms 2
- Master Bedroom 18X14
- Bedroom 2 16X11
- Bathrooms 2
- Other Rooms
- Balcony/Porch/Lanai 13X6
- Terrace 13X6
- Walk In Closet 8X7
- Dining Room 15X10
- Kitchen 20X11
- Laundry 7X5
- Living Room 20X14
Features
- Heat Natural Gas, Forced Air
- Air Conditioning Central Air
- Appliances Range, Microwave, Dishwasher, Refrigerator, Washer, Dryer
- Parking Asphalt, Heated Garage, Yes, Attached, Garage
- # of Spaces 1 space
- Age 26-30 Years
- Exterior Not provided
- Exposure North, East
Based on information submitted to the MLS GRID as of 10/8/2026 8:02 AM. All data is obtained from various sources and may not have been verified by broker or MLS GRID. Supplied Open House Information is subject to change without notice. All information should be independently reviewed and verified for accuracy. Properties may or may not be listed by the office/agent presenting the information.
Mortgage Calculator
- List Price{{ formatCurrency(listPrice) }}
- Taxes{{ formatCurrency(propertyTaxes) }}
- Assessments{{ formatCurrency(assessments) }}
- List Price
- Taxes
- Assessments
Estimated Monthly Payment
{{ formatCurrency(monthlyTotal) }} / month
- Principal & Interest{{ formatCurrency(monthlyPrincipal) }}
- Taxes{{ formatCurrency(monthlyTaxes) }}
- Assessments{{ formatCurrency(monthlyAssessments) }}
All calculations are estimates for informational purposes only. Actual amounts may vary.


