

- Status Contingent
- Price $750,000
- Bed 3
- Bath 2
- Location Park Ridge
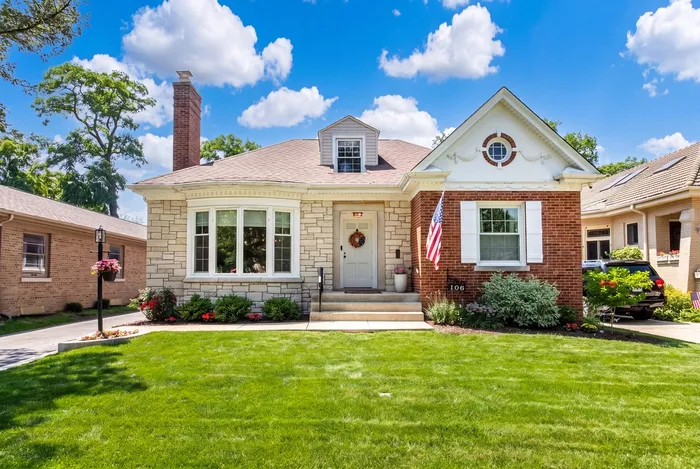
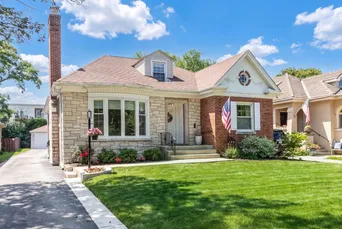
Nestled on a picturesque tree-lined street along the highly desirable Berry Parkway, this charming home offers space, updates, and endless potential. Situated on a huge lot with a 3-car garage, the property features 3 bedrooms and 2 full bathrooms. The first floor has been freshly painted and showcases beautifully refinished hardwood floors, creating a bright and inviting atmosphere. A major highlight is the fully permitted basement renovation completed in 2024, offering exceptional additional living space. Recent improvements include drain tile installation, overhead sewers, all new plumbing, electric and a new water heater for added peace of mind. Designed with entertaining in mind, the lower level features a stunning custom bar, abundant storage space, a third bedroom, and a dedicated office area. Whether hosting guests, working from home, or accommodating extended family, this versatile space delivers. Adding even more opportunity, a full staircase leads to the unfinished second floor, ready for your vision and ideas to create additional living space and build instant equity. Top rated Eugene Field School and Maine South High School. Don't miss the chance to own this well-maintained home in a prime location with modern updates, generous space, and room to grow. Just blocks from Uptown Park Ridge, Edison Park, Metra Station, the historic Pickwick Theatre and many shops and restaurants. ***SHOWINGS WILL BEGIN FRIDAY JULY 10th, 1pm. NO SOONER***
General Info
- Property Type Detached Single
- Price $750,000
- Taxes $9,480
- Assessments Not provided
- Assessments Include Not provided
- Market Time 5 days
- Year Built 1952
- Square Feet 1312
- Listed by Erin Murphy Coldwell Banker Real Estate Group
- Source MRED as distributed by MLS GRID
Rooms
- Total Rooms 8
- Bedrooms 3
- Master Bedroom 15X11
- Bedroom 2 14X11
- Bedroom 3 11X17
- Bathrooms 2
- Other Rooms
- Office 12X9
- Utility Room-Lower Level 9X7
- Attic 25X40
- Foyer 7X6
- Dining Room 14X12
- Kitchen 15X11
- Laundry 11X13
- Living Room 20X15
Features
- Heat Natural Gas
- Air Conditioning Central Air
- Appliances Range, Microwave, Dishwasher, Refrigerator, Stainless Steel Appliance(s), Range Hood
- Amenities Curbs, Sidewalks, Street Lights, Street Paved
- Parking Not provided
- Age 71-80 Years
- Exterior Not provided
Based on information submitted to the MLS GRID as of 7/21/2026 5:02 AM. All data is obtained from various sources and may not have been verified by broker or MLS GRID. Supplied Open House Information is subject to change without notice. All information should be independently reviewed and verified for accuracy. Properties may or may not be listed by the office/agent presenting the information.
Mortgage Calculator
- List Price{{ formatCurrency(listPrice) }}
- Taxes{{ formatCurrency(propertyTaxes) }}
- Assessments{{ formatCurrency(assessments) }}
- List Price
- Taxes
- Assessments
Estimated Monthly Payment
{{ formatCurrency(monthlyTotal) }} / month
- Principal & Interest{{ formatCurrency(monthlyPrincipal) }}
- Taxes{{ formatCurrency(monthlyTaxes) }}
- Assessments{{ formatCurrency(monthlyAssessments) }}
All calculations are estimates for informational purposes only. Actual amounts may vary.


