

- Status Active
- Price $735,000
- Bed 5
- Bath 2
- Location Park Ridge
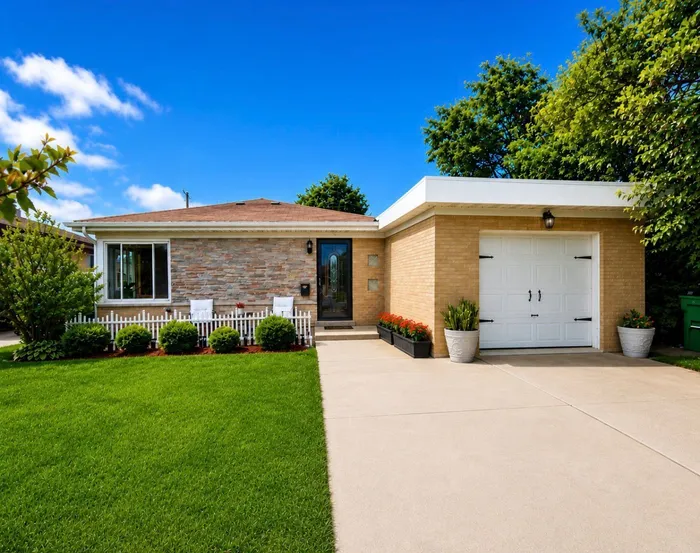
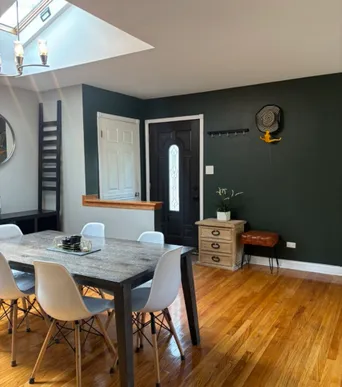
Welcome to your new home! Ready to enjoy this stunning, brick and stone ranch home that is an ideal layout w/attached garage. The main level hosts an expansive, sun-drenched family room that opens seamlessly into a dedicated dining area beneath striking skylights. Richly stained hardwood flooring runs underfoot throughout the entire main floor, leading you to three well-appointed bedrooms with deep closets and a beautifully updated bathroom. The full finished basement expands your living space with a family room, office, second bath, two guest bedrooms, a laundry room, a utility room, and ample storage/closet space. Outside, the backyard features a patio, garden, and fire pit that is private and perfect for relaxing, grilling, and entertaining. Commuters will love the proximity to the train and easy access to the 294/90 highways. The home at 1520 Oakton St feeds directly into highly ranked public school districts: Park Ridge-Niles School District 64 for elementary/middle school and Maine Township High School District 207 for high school.
General Info
- Property Type Detached Single
- Price $735,000
- Taxes $7,152
- Assessments Not provided
- Assessments Include Not provided
- Market Time 9 days
- Year Built 1956
- Square Feet 2150
- Listed by Sharon Gale RCI Realty LLC
- Source MRED as distributed by MLS GRID
Rooms
- Total Rooms 10
- Bedrooms 5
- Master Bedroom 12X12
- Bedroom 2 11X11
- Bedroom 3 10X10
- Bedroom 4 9X9
- Bedroom 5 9X9
- Bathrooms 2
- Other Rooms
- Office 10X7
- Storage 9X4
- Dining Room COMBO
- Family Room 16X15
- Kitchen 16X8
- Laundry 12X11
- Living Room 25X14
Features
- Heat Natural Gas, Forced Air
- Air Conditioning Central Air
- Appliances Range, Microwave, Dishwasher, Refrigerator, Washer, Dryer, Stainless Steel Appliance(s), Range Hood, Other
- Amenities Park
- Parking Not provided
- Age 61-70 Years
- Style Ranch
- Exterior Not provided
- Exposure South
Based on information submitted to the MLS GRID as of 7/21/2026 4:02 AM. All data is obtained from various sources and may not have been verified by broker or MLS GRID. Supplied Open House Information is subject to change without notice. All information should be independently reviewed and verified for accuracy. Properties may or may not be listed by the office/agent presenting the information.
Mortgage Calculator
- List Price{{ formatCurrency(listPrice) }}
- Taxes{{ formatCurrency(propertyTaxes) }}
- Assessments{{ formatCurrency(assessments) }}
- List Price
- Taxes
- Assessments
Estimated Monthly Payment
{{ formatCurrency(monthlyTotal) }} / month
- Principal & Interest{{ formatCurrency(monthlyPrincipal) }}
- Taxes{{ formatCurrency(monthlyTaxes) }}
- Assessments{{ formatCurrency(monthlyAssessments) }}
All calculations are estimates for informational purposes only. Actual amounts may vary.


