

- Status Contingent
- Price $695,000
- Bed 3
- Bath 3
- Location Park Ridge
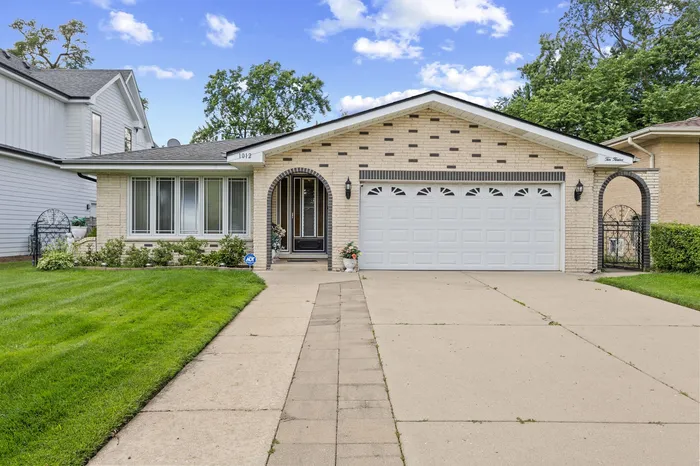
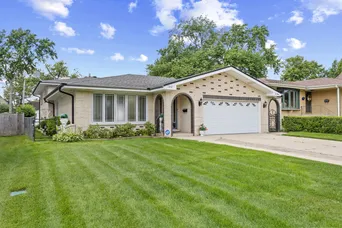
First time on the market, this custom-built split-level home has been meticulously maintained by its original owner and is ideally situated on a rare 52' x 181' lot (9,322 square feet) in one of Park Ridge's most desirable residential pockets. Offering an exceptional combination of space, quality construction, and pride of ownership, the home features 3 bedrooms and 3 full bathrooms, including a spacious primary suite with a private bath. The main level offers a bright and inviting living room, a separate formal dining room, and an eat-in kitchen with a sliding glass door providing direct access to the concrete patio and expansive backyard. The lower level features a warm and welcoming family room highlighted by a wood-burning fireplace, rich wood paneling, and exterior access, creating the perfect space for entertaining or everyday living. Additional features include a dedicated laundry room, attached 2-car garage, Pella windows, underground sprinkler system, ejector pump with battery backup, and a clean crawl space with steel support posts and columns. Major mechanical updates include a newer architectural shingle roof, HVAC system, condenser, water heater, washer, and dryer. The oversized backyard offers endless possibilities for outdoor entertaining, recreation, gardening, or future expansion. Conveniently located near parks, schools, shopping, dining, and transportation, this is a rare opportunity to own a lovingly cared-for home on one of Park Ridge's most desirable lot sizes
General Info
- Property Type Detached Single
- Price $695,000
- Taxes $6,248
- Assessments Not provided
- Assessments Include Not provided
- Market Time 15 days
- Year Built 1978
- Square Feet Not provided
- Listed by Giancarlo Bargioni Keller Williams ONEChicago
- Source MRED as distributed by MLS GRID
Rooms
- Total Rooms 8
- Bedrooms 3
- Master Bedroom 12X14
- Bedroom 2 13X12
- Bedroom 3 11X12
- Bathrooms 3
- Other Rooms
- Bar/Entertainment 5X10
- Eating Area 13X11
- Foyer 5X13
- Pantry 5X5
- Deck 16X32
- Dining Room 14X11
- Family Room 14X22
- Kitchen 11X11
- Laundry 13X15
- Living Room 14X17
Features
- Heat Natural Gas
- Air Conditioning Central Air
- Appliances Double Oven, Dishwasher, Refrigerator, Washer, Dryer, Cooktop, Humidifier
- Amenities Clubhouse, Park, Pool, Tennis Court(s), Curbs, Sidewalks, Street Lights
- Parking Not provided
- Age 41-50 Years
- Style Split Level
- Exterior Not provided
- Exposure East
Based on information submitted to the MLS GRID as of 7/21/2026 5:02 AM. All data is obtained from various sources and may not have been verified by broker or MLS GRID. Supplied Open House Information is subject to change without notice. All information should be independently reviewed and verified for accuracy. Properties may or may not be listed by the office/agent presenting the information.
Mortgage Calculator
- List Price{{ formatCurrency(listPrice) }}
- Taxes{{ formatCurrency(propertyTaxes) }}
- Assessments{{ formatCurrency(assessments) }}
- List Price
- Taxes
- Assessments
Estimated Monthly Payment
{{ formatCurrency(monthlyTotal) }} / month
- Principal & Interest{{ formatCurrency(monthlyPrincipal) }}
- Taxes{{ formatCurrency(monthlyTaxes) }}
- Assessments{{ formatCurrency(monthlyAssessments) }}
All calculations are estimates for informational purposes only. Actual amounts may vary.


