

- Status Price Change
- Price $900,000
- Bed 4
- Bath 3.1
- Location Park Ridge
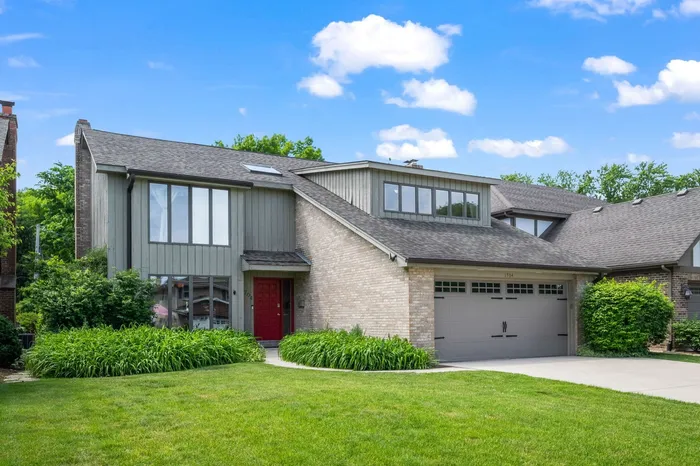
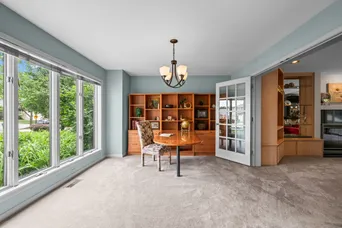
Welcome to 1704 S Western Ave in Park Ridge, a spacious custom-built home by Elliot Builders, offering impressive room sizes, a thoughtful layout, and incredible value-add potential. Lovingly maintained, this 4-bedroom, 3.5-bath home is move-in ready as it stands, while also presenting an exciting opportunity for buyers to create a fresh, modern look with simple cosmetic updates such as paint, fixtures, and finishes. Designed with both everyday living and entertaining in mind, the home features generously sized rooms throughout, multiple double-door entries, hardwood flooring in the foyer and kitchen, and a bright foyer accented by a skylight. The main level offers excellent flow, including large formal and casual living spaces, a fireplace surrounded by built-in cabinetry, a library, a spacious dining room, breakfast nook, and convenient access to the patio and backyard. Upstairs, the home continues to impress with four bedrooms, including a large primary suite with a sitting room or optional additional bedroom space, two full bathrooms, and abundant closet space. The finished basement adds even more flexibility, featuring a large recreation room, additional finished room, storage, and a 3/4 bath with a large walk-in shower -- ideal for entertaining, guests, hobbies, or extended living space. Set in a desirable Park Ridge location, the backyard opens to the forest preserve, creating a rare sense of privacy and natural surroundings. Southwest Park is just steps north of the home, while Downtown Park Ridge, restaurants, shopping and Metra access are nearby. Commuters will appreciate easy access to the Kennedy Expressway/I-90. With over 4,000 square feet of finished space, oversized rooms, a custom 1986 build, and a location that blends convenience with nature, this home is a standout opportunity for buyers looking for space, character, and the chance to bring their own modern vision to life.
General Info
- Property Type Detached Single
- Price $900,000
- Taxes $16,175
- Assessments Not provided
- Assessments Include Not provided
- Market Time 24 days
- Year Built 1986
- Square Feet 3030
- Listed by Mark Barringer Keller Williams Thrive
- Source MRED as distributed by MLS GRID
Rooms
- Total Rooms 11
- Bedrooms 4
- Master Bedroom 15X21
- Bedroom 2 13X12
- Bedroom 3 14X18
- Bedroom 4 14X13
- Bathrooms 3.1
- Other Rooms
- Eating Area 10X10
- Library 13X12
- Recreation Room 14X19
- Foyer 6X13
- Utility Room-Lower Level 12X11
- Storage 11X12
- Walk In Closet 7X10
- Family Room - Down 18X12
- Dining Room 13X20
- Kitchen 9X14
- Laundry 9X15
- Living Room 14X22
Features
- Heat Natural Gas, Forced Air
- Air Conditioning Central Air
- Appliances Double Oven, Microwave, Dishwasher, Refrigerator, Washer, Dryer
- Amenities Park, Curbs, Sidewalks, Street Paved
- Parking Not provided
- Age 31-40 Years
- Exterior Not provided
Based on information submitted to the MLS GRID as of 7/21/2026 4:32 AM. All data is obtained from various sources and may not have been verified by broker or MLS GRID. Supplied Open House Information is subject to change without notice. All information should be independently reviewed and verified for accuracy. Properties may or may not be listed by the office/agent presenting the information.
Mortgage Calculator
- List Price{{ formatCurrency(listPrice) }}
- Taxes{{ formatCurrency(propertyTaxes) }}
- Assessments{{ formatCurrency(assessments) }}
- List Price
- Taxes
- Assessments
Estimated Monthly Payment
{{ formatCurrency(monthlyTotal) }} / month
- Principal & Interest{{ formatCurrency(monthlyPrincipal) }}
- Taxes{{ formatCurrency(monthlyTaxes) }}
- Assessments{{ formatCurrency(monthlyAssessments) }}
All calculations are estimates for informational purposes only. Actual amounts may vary.


