

- Status Coming Soon
- Price $795,000
- Bed 5
- Bath 4.1
- Location Park Ridge
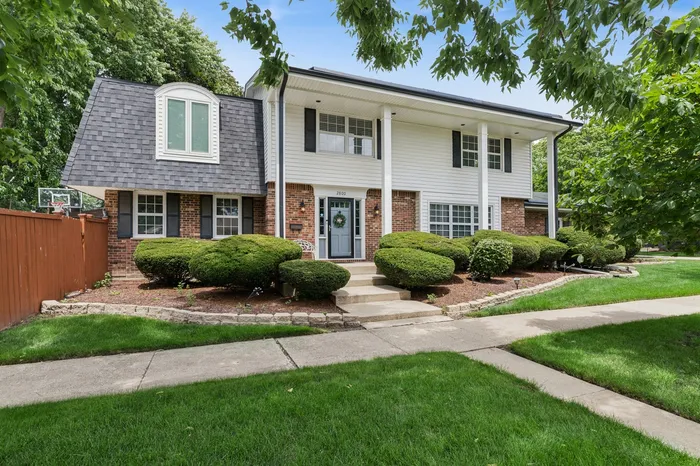
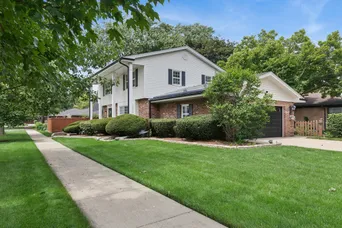

Exclusively listed by Baird & Warner
Location, space, and affordability are all available here. Come see this updated 5 bedroom, 4 1/2 bath home in northwest Park Ridge. Since 2018, beds, baths, electrical, roof, solar, garage EV, kitchen and appliances and more. The main floor features a large living room (currently used as a dining room), updated kitchen with table space, updated main floor mud room / laundry, an updated 1/2 bath, a and family room which is anchored by a gas fireplace and sliders out to the maintenance free fenced-in patio. Head upstairs to five generously-sized bedrooms. The primary bedroom has a walk-in-closet, separate closet, separate shower, and dual sinks. A second bedroom has a shared full hall bathroom while a third bedroom has its own en-suite bath. Bedroom's 4 and 5 are larger than most and have terrific closet / storage space. The basement is also updated and features a full bath. Storage is no issue along with several cedar closets. Your mechanical room has a sump pump, another space for laundry and, yes, more storage. Need an office or work-out spot? The basement has that as well. The garage door is new and it also has an EV charger. Utility costs? Your solar panels will cut back on your electric bill. The location provides you options across the board with the Dee Rd. train within walking distance, Pace 240 off of Potter, the Blue Line at Cumberland, and you are a 9-minute drive to Terminal one at O'Hare. Come take a look!
General Info
- Property Type Detached Single
- Price $795,000
- Taxes $12,547
- Assessments Not provided
- Assessments Include Not provided
- Market Time Not provided
- Year Built 1969
- Square Feet 3529
- Source MRED as distributed by MLS GRID
Rooms
- Total Rooms 11
- Bedrooms 5
- Master Bedroom 16X20
- Bedroom 2 12X11
- Bedroom 3 13X14
- Bedroom 4 12X15
- Bedroom 5 16X14
- Bathrooms 4.1
- Other Rooms
- Office 15X14
- Recreation Room 34X25
- Foyer 8X15
- Utility Room-Lower Level 29X10
- Walk In Closet 8X6
- Eating Area 7X10
- Family Room 15X23
- Kitchen 14X13
- Living Room 22X11
Features
- Heat Natural Gas, Forced Air
- Air Conditioning Central Air, Wall Unit(s)
- Appliances Range, Microwave, Dishwasher, Refrigerator, Washer, Dryer, Stainless Steel Appliance(s), Range Hood, Humidifier
- Amenities Park, Lake, Curbs, Sidewalks, Street Lights, Street Paved
- Parking Not provided
- Age 51-60 Years
- Exterior Not provided
- Exposure South
Based on information submitted to the MLS GRID as of 7/21/2026 4:02 AM. All data is obtained from various sources and may not have been verified by broker or MLS GRID. Supplied Open House Information is subject to change without notice. All information should be independently reviewed and verified for accuracy. Properties may or may not be listed by the office/agent presenting the information.
Mortgage Calculator
- List Price{{ formatCurrency(listPrice) }}
- Taxes{{ formatCurrency(propertyTaxes) }}
- Assessments{{ formatCurrency(assessments) }}
- List Price
- Taxes
- Assessments
Estimated Monthly Payment
{{ formatCurrency(monthlyTotal) }} / month
- Principal & Interest{{ formatCurrency(monthlyPrincipal) }}
- Taxes{{ formatCurrency(monthlyTaxes) }}
- Assessments{{ formatCurrency(monthlyAssessments) }}
All calculations are estimates for informational purposes only. Actual amounts may vary.


