

- Status Active
- Price $629,500
- Bed 3
- Bath 2
- Location Park Ridge
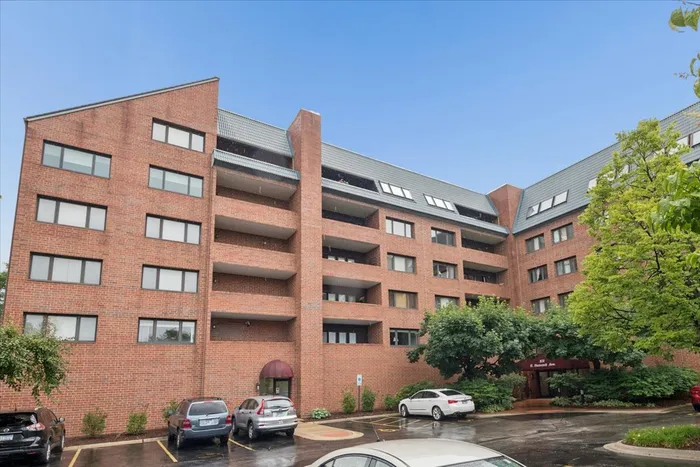

Estate sale! All serious offers considered!! Outstanding and rarely available opportunity at Summit Condominiums in Park Ridge! Incredible 5th floor 6 room, 3 bedroom, 2 bath unit takes condo living to the next level! 1,992 square feet of generous and well designed living space that offers the ultimate in comfort and luxury. L-Shaped living room/dining room with gas fireplace and floor to ceiling windows and doorway that opens to the first of two balconies with picturesque views of Park Ridge and daily sunsets with their western exposure, the best! Eat-in kitchen with natural wood cabinetry, stove, refrigerator, dishwasher, garbage disposal, and pass through at sink with view of living room & balcony. Wide hallway leads to in-unit laundry room, closets, 3 bedrooms, master with 2 large walk-in closets, a second gas fireplace and the second balcony, with the same windows and outdoor access to more of the same great views and abundant natural sunlight!! 2 full baths also. Sensible floor plan where bedrooms are down the hall to the right from LivRm/DinRm/Kitchen, for peace and privacy. This unit is the first one off the elevator to the left, and unlike other units, has the storage space on the same floor, indoors, off the elevator to the right, vs most being in the heated garage. Deeded parking is included. Enjoy everything Park Ridge has to offer, such as fine and casual dining, entertainment, theater, library, parks, METRA train stop, for access to downtown Chicago or far NW burbs, plus minutes to O'Hare Airport, I-90/94/294, every essential and recreational option, right at your doorstep! Truly a trophy residence and a trophy building in a prime, unbeatable location!!
General Info
- Property Type Attached Single
- Price $629,500
- Taxes $12,512
- Assessments $610
- Assessments Include Not provided
- Market Time 97 days
- Year Built 1988
- Square Feet Not provided
- Listed by John Pontarelli Pontarelli Associates
- Source MRED as distributed by MLS GRID
Rooms
- Total Rooms 6
- Bedrooms 3
- Master Bedroom 18X18
- Bedroom 2 16X12
- Bedroom 3 12X11
- Bathrooms 2
- Other Rooms
- Foyer 12X4
- Dining Room 12X11
- Kitchen 12X11
- Laundry 6X5
- Living Room 25X14
Features
- Heat Natural Gas, Forced Air
- Air Conditioning Central Air
- Appliances Range, Dishwasher, Refrigerator
- Parking Heated Garage, Yes, Garage Owned, Attached, Garage
- # of Spaces 1 space
- Age 31-40 Years
- Exterior Not provided
- Exposure West
Based on information submitted to the MLS GRID as of 10/8/2026 9:02 AM. All data is obtained from various sources and may not have been verified by broker or MLS GRID. Supplied Open House Information is subject to change without notice. All information should be independently reviewed and verified for accuracy. Properties may or may not be listed by the office/agent presenting the information.
Mortgage Calculator
- List Price{{ formatCurrency(listPrice) }}
- Taxes{{ formatCurrency(propertyTaxes) }}
- Assessments{{ formatCurrency(assessments) }}
- List Price
- Taxes
- Assessments
Estimated Monthly Payment
{{ formatCurrency(monthlyTotal) }} / month
- Principal & Interest{{ formatCurrency(monthlyPrincipal) }}
- Taxes{{ formatCurrency(monthlyTaxes) }}
- Assessments{{ formatCurrency(monthlyAssessments) }}
All calculations are estimates for informational purposes only. Actual amounts may vary.


