

- Status Active
- Price $1,299,000
- Bed 4
- Bath 5
- Location Park Ridge
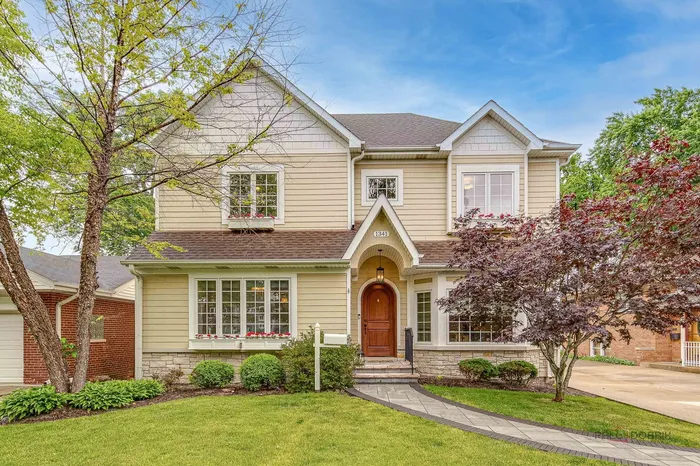
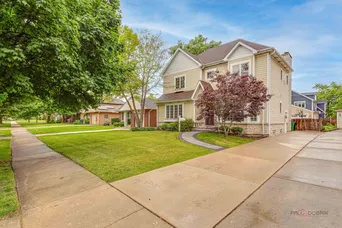
Transformed through a major reconstruction and expansion in 2008, this custom home was thoughtfully designed to deliver the space, functionality, and quality sought by today's buyers. The home offers 4 bedrooms plus a flexible main-floor office, bedroom, or bonus room, 5 full baths, and a highly functional layout tailored for modern living. Designed for both everyday living and entertaining, the home features 9-foot ceilings, Brazilian cherry hardwood floors, solid mahogany doors, two fireplaces, and generously sized rooms throughout. The thoughtfully designed floor plan includes a spacious primary suite with a tray ceiling and private bath, while a secondary upstairs bedroom features its own ensuite bath. The updated kitchen is equipped with quartz countertops (2023), a Viking cooktop, Wolf double oven , Jenn-Air refrigerator, and two dishwashers and beverage cooler. A practical mudroom supports everyday living, while the finished lower level expands the home's versatility with a wet bar, media area, den with fireplace and newer full bath. Additional highlights include outdoor entertaining area with built-in grill a paver patio, dual HVAC systems, 400-amp electrical service, newer hot water heater; sump pump, and quality construction throughout. Enjoy convenient access to Uptown Park Ridge's dining, shopping, entertainment, and Metra service, along with nearby expressways and O'Hare International Airport. 1341 Brophy offers an exceptional combination of space, convenience, and modern living.
General Info
- Property Type Detached Single
- Price $1,299,000
- Taxes $16,180
- Assessments Not provided
- Assessments Include Not provided
- Market Time 7 days
- Year Built 1953
- Square Feet 2877
- Listed by Lisa Lucas Berkshire Hathaway HomeServices Chicago
- Source MRED as distributed by MLS GRID
Rooms
- Total Rooms 13
- Bedrooms 4
- Master Bedroom 15X14
- Bedroom 2 14X12
- Bedroom 3 14X11
- Bedroom 4 13X12
- Bathrooms 5
- Other Rooms
- Eating Area 18X8
- Office 12X11
- Mud Room 6X5
- Foyer 8X5
- Walk In Closet 11X7
- Recreation Room 33X18
- Bar/Entertainment 11X8
- Game Room 20X12
- Den 21X15
- Dining Room 14X11
- Family Room 15X15
- Kitchen 18X9
- Laundry 8X6
- Living Room 16X14
Features
- Heat Natural Gas
- Air Conditioning Central Air
- Appliances Double Oven, Range, Microwave, Dishwasher, Refrigerator, Washer, Dryer, Stainless Steel Appliance(s), Wine Refrigerator, Oven
- Amenities Curbs, Sidewalks, Street Lights, Street Paved
- Parking Not provided
- Age 71-80 Years
- Exterior Not provided
Based on information submitted to the MLS GRID as of 7/21/2026 5:02 AM. All data is obtained from various sources and may not have been verified by broker or MLS GRID. Supplied Open House Information is subject to change without notice. All information should be independently reviewed and verified for accuracy. Properties may or may not be listed by the office/agent presenting the information.
Mortgage Calculator
- List Price{{ formatCurrency(listPrice) }}
- Taxes{{ formatCurrency(propertyTaxes) }}
- Assessments{{ formatCurrency(assessments) }}
- List Price
- Taxes
- Assessments
Estimated Monthly Payment
{{ formatCurrency(monthlyTotal) }} / month
- Principal & Interest{{ formatCurrency(monthlyPrincipal) }}
- Taxes{{ formatCurrency(monthlyTaxes) }}
- Assessments{{ formatCurrency(monthlyAssessments) }}
All calculations are estimates for informational purposes only. Actual amounts may vary.


