

- Status Contingent
- Price $779,000
- Bed 3
- Bath 1.1
- Location Park Ridge
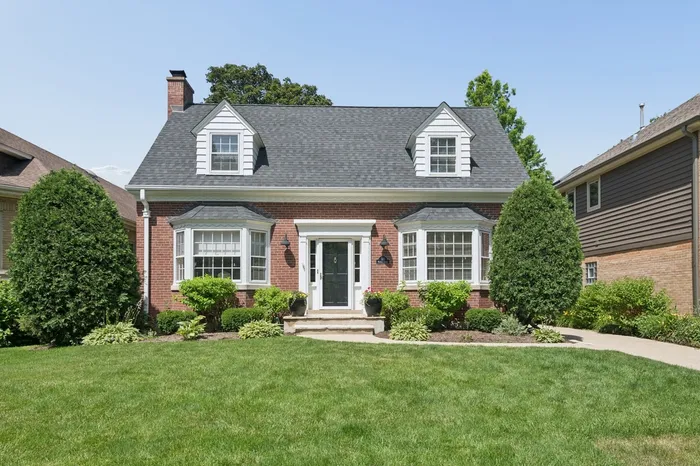
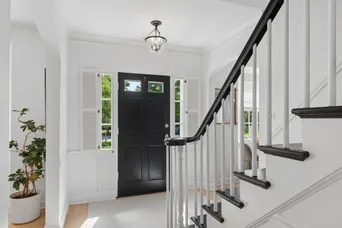
Beautifully updated and impeccably maintained, this timeless brick home offers the perfect blend of classic charm and modern living on an oversized 50' x 160' lot in one of Park Ridge's most desirable walk to town locations. Thoughtfully renovated while preserving its architectural character, this home is filled with natural light, elegant arched doorways, crown molding, and inviting living spaces designed for today's lifestyle. The spacious living room features a classic fireplace, custom built-ins, and a sun-filled bay window, flowing seamlessly into the formal dining room. The beautifully remodeled kitchen showcases custom cabinetry, quartz countertops, subway tile backsplash and premium stainless steel appliances. An adjacent family room offers additional living space with custom built-ins and a convenient updated powder room. Upstairs you'll find three bedrooms, including a spacious primary suite, along with an updated full bath. The finished basement provides outstanding additional living space perfect for a recreation room, playroom, home gym, or media room, plus plenty of storage. Major improvements provide true peace of mind, including a newer roof, newer HVAC system, updated mechanicals, renovated kitchen, updated bathrooms, and newly finished basement. Step outside to enjoy the professionally landscaped, private backyard featuring a beautiful covered porch, custom paver patio and mature trees. An ideal setting for relaxing or entertaining. Perfectly situated on one of Park Ridge's most picturesque and quiet streets, this exceptional home is just a short walk to Uptown Park Ridge's restaurants, shops, Metra station, Pickwick Theatre, parks, and just blocks from highly regarded Field Elementary School. A rare opportunity to own a move-in-ready home in one of Park Ridge's most coveted neighborhoods.
General Info
- Property Type Detached Single
- Price $779,000
- Taxes $13,087
- Assessments Not provided
- Assessments Include Not provided
- Market Time 6 days
- Year Built 1940
- Square Feet Not provided
- Listed by Matt Steiger @properties Christie's International Real Estate
- Source MRED as distributed by MLS GRID
Rooms
- Total Rooms 8
- Bedrooms 3
- Master Bedroom 22X12
- Bedroom 2 13X11
- Bedroom 3 12X7
- Bathrooms 1.1
- Other Rooms
- Office 13X11
- Recreation Room 20X17
- Utility Room-Lower Level 23X16
- Foyer 13X7
- Dining Room 15X11
- Kitchen 12X8
- Living Room 23X12
Features
- Heat Natural Gas, Forced Air
- Air Conditioning Central Air
- Appliances Range, Microwave, Dishwasher, Refrigerator, Washer, Dryer, Disposal, Stainless Steel Appliance(s)
- Amenities Park, Tennis Court(s), Curbs, Sidewalks, Street Lights, Street Paved
- Parking Not provided
- Age 81-90 Years
- Style Cape Cod
- Exterior Not provided
- Exposure East, West
Based on information submitted to the MLS GRID as of 7/21/2026 4:32 AM. All data is obtained from various sources and may not have been verified by broker or MLS GRID. Supplied Open House Information is subject to change without notice. All information should be independently reviewed and verified for accuracy. Properties may or may not be listed by the office/agent presenting the information.
Mortgage Calculator
- List Price{{ formatCurrency(listPrice) }}
- Taxes{{ formatCurrency(propertyTaxes) }}
- Assessments{{ formatCurrency(assessments) }}
- List Price
- Taxes
- Assessments
Estimated Monthly Payment
{{ formatCurrency(monthlyTotal) }} / month
- Principal & Interest{{ formatCurrency(monthlyPrincipal) }}
- Taxes{{ formatCurrency(monthlyTaxes) }}
- Assessments{{ formatCurrency(monthlyAssessments) }}
All calculations are estimates for informational purposes only. Actual amounts may vary.


