

- Status Contingent (Private)
- Price $679,000
- Bed 4
- Bath 2.1
- Location Park Ridge
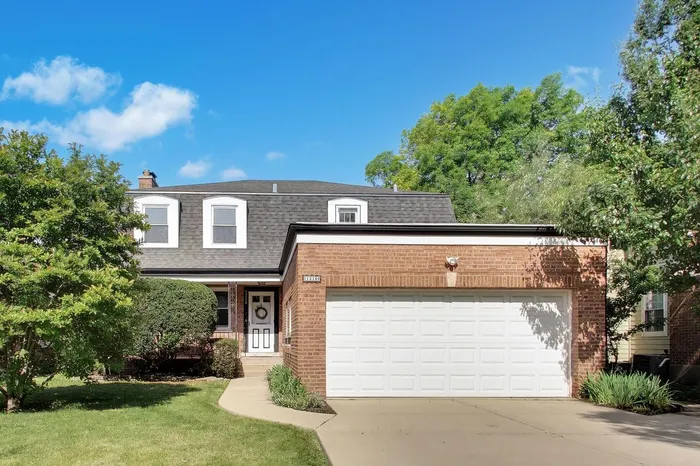
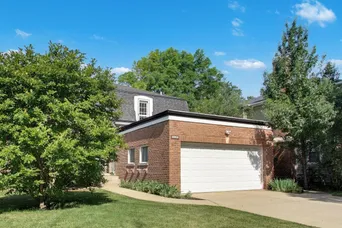
Love reigned in this beautiful brick 4 bedroom 2 1/2 bath home for the family who lived in the heart of Park Ridge for over 50 years. They made holiday feasts in the welcoming eat-in kitchen that has solid oak cabinetry and floors. A dozen or more people gathered in the dining room to celebrate. The dining room's sliding glass doors allowed the festivities to spill onto the backyard's paver patio which is graced by the family's cherished yellow magnolia tree. Gather around the adjacent living room's woodburning fireplace and broad window seat. The main floor also offers a sweet bedroom and full bathroom. Admire the wonderful wooden replacement windows throughout this home as well as its airy ceilings and lovely moldings. As you climb the oak stairs, notice the door on the landing which leads to the undeveloped area above the attached garage. Imagine the possibilities for that space. The spacious primary bedroom easily accommodates a king size bed and has two closets. The next sunny bedroom also boasts two closets and wide windowsills to display your beloved collections. The final bedroom is darling and bright. Pass the hallway linen closet to enjoy the full bath's relaxing soaking tub, separate shower and clever vanity table. Access the attic for plentiful storage. In the basement, discover a custom-built gas fireplace in the spacious rec room. Marvel at the super storage options throughout. The lower level's half bath will come in handy when you entertain. Walk to neighboring schools, shops, the blue line, Metra and explore the nearby forest preserve. Perch on the porch to greet your neighbors. Welcome home! Estate sale: sold As Is. MULTIPLE OFFERS RECEIVED. HIGHEST & BEST OFFERS DUE BY 5:00 P.M. ON SATURDAY JULY 18TH. NO ESCALATION CLAUSES WILL BE ACCEPTED.
General Info
- Property Type Detached Single
- Price $679,000
- Taxes $10,928
- Assessments Not provided
- Assessments Include Not provided
- Market Time Not provided
- Year Built 1949
- Square Feet 2342
- Listed by Erin Doubleday @properties Christie's International Real Estate
- Source MRED as distributed by MLS GRID
Rooms
- Total Rooms 9
- Bedrooms 4
- Master Bedroom 19X13
- Bedroom 2 16X13
- Bedroom 3 13X13
- Bedroom 4 9X13
- Bathrooms 2.1
- Other Rooms
- Recreation Room 29X26
- Breakfast Room 10X6
- Dining Room 13X13
- Kitchen 13X10
- Living Room 22X13
Features
- Heat Natural Gas, Forced Air
- Air Conditioning Central Air
- Appliances Range, Microwave, Dishwasher, Refrigerator, Washer, Dryer, Disposal
- Amenities Park, Pool, Tennis Court(s), Curbs, Sidewalks, Street Lights, Street Paved
- Parking Not provided
- Age 71-80 Years
- Exterior Not provided
Based on information submitted to the MLS GRID as of 7/21/2026 4:32 AM. All data is obtained from various sources and may not have been verified by broker or MLS GRID. Supplied Open House Information is subject to change without notice. All information should be independently reviewed and verified for accuracy. Properties may or may not be listed by the office/agent presenting the information.
Mortgage Calculator
- List Price{{ formatCurrency(listPrice) }}
- Taxes{{ formatCurrency(propertyTaxes) }}
- Assessments{{ formatCurrency(assessments) }}
- List Price
- Taxes
- Assessments
Estimated Monthly Payment
{{ formatCurrency(monthlyTotal) }} / month
- Principal & Interest{{ formatCurrency(monthlyPrincipal) }}
- Taxes{{ formatCurrency(monthlyTaxes) }}
- Assessments{{ formatCurrency(monthlyAssessments) }}
All calculations are estimates for informational purposes only. Actual amounts may vary.


