

- Status Contingent
- Price $770,000
- Bed 3
- Bath 2
- Location Park Ridge
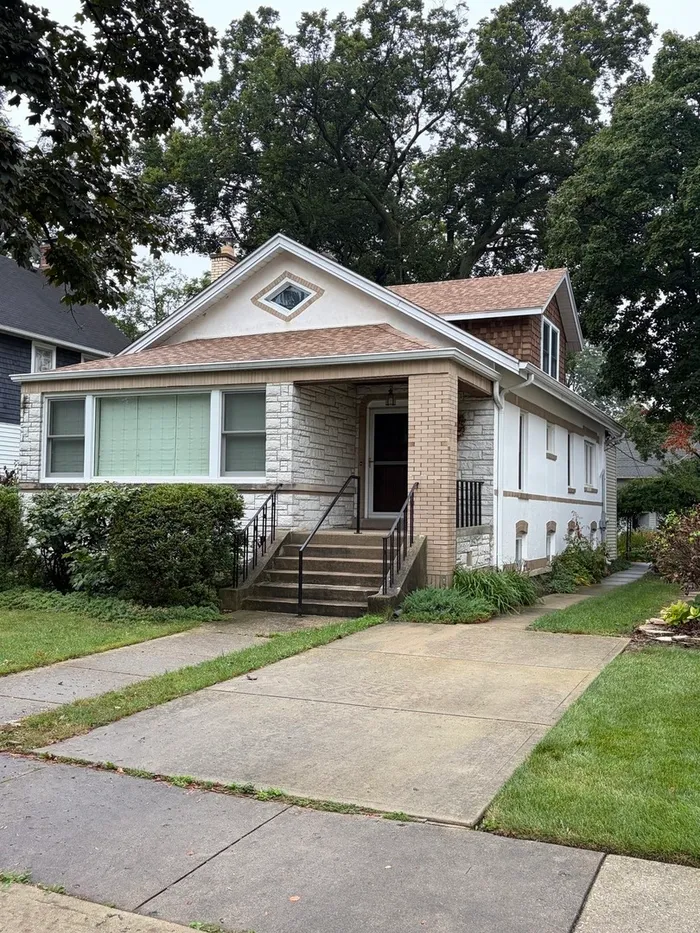


Exclusively listed by Baird & Warner
At the halfway point between uptown Park Ridge and South Park, you won't want to miss this three-bedroom, two-bath, 1923 English Cottage-style bungalow. With over 3000 SF of living space on an 8600 SF lot, this home features a primary bedroom on the main floor, 2 bedrooms on the upper level, a screened-in porch, deck, detached 2 car garage, and a full, unfinished basement waiting for your ideas. You will love the feel of this home with all original doors while also taking advantage of the modern updates in the kitchen and main floor bath. The expansive east-facing living room is large enough to be two spaces including a more formal living area as well as a more casual family area. The spacious kitchen has all SS appliances, a gas stove, two convection ovens, a breakfast bar, and table space while leading to both the back deck and to the sperate dining room. The main floor bath was updated and includes dual sinks, moveable bath mirrors, a heated towel bar, and more. Upstairs you will find two bedrooms and a full bath. Unusually large closets accompany both bedrooms as well as ac mini-splits and additional insulation for the dormers. The expansive basement has several areas that can be carved out for different uses. A recreation area, two storage areas, a workbench area, laundry, and it has exterior access to the back. Out back you will enjoy ample yard space, areas to garden, access to the two car off-alley garage, and more. And the front cement drive off of Courtland is good for additional exterior parking. Roof (26), Mini-splits (16), annually-serviced boiler (00), Marvin windows (4,16), and an updated sewer line (23) also give comfort. Walk to Metra (.4 miles), Roosevelt Elementary, (.6 miles), South Park, (.6 miles), shopping and more.
General Info
- Property Type Detached Single
- Price $770,000
- Taxes $13,271
- Assessments Not provided
- Assessments Include Not provided
- Market Time 11 days
- Year Built 1923
- Square Feet Not provided
- Source MRED as distributed by MLS GRID
Rooms
- Total Rooms 7
- Bedrooms 3
- Master Bedroom 12X13
- Bedroom 2 10X13
- Bedroom 3 10X13
- Bathrooms 2
- Other Rooms
- Walk In Closet 4X7
- Recreation Room 25X14
- Foyer 9X14
- Utility Room-Lower Level 25X14
- Storage 6X8
- Deck 16X16
- Screened Porch 12X11
- Dining Room 12X15
- Kitchen 13X30
- Laundry 25X10
- Living Room 17X22
Features
- Heat Natural Gas, Steam
- Air Conditioning Other
- Appliances Microwave, Dishwasher, Refrigerator, Washer, Dryer, Disposal, Stainless Steel Appliance(s), Range Hood, Gas Cooktop, Oven
- Amenities Curbs, Sidewalks, Street Lights, Street Paved
- Parking Concrete, Off Alley, Garage Door Opener, Yes, Garage Owned, Detached, Driveway, Alley Access, Owned, Garage
- # of Spaces 3 spaces
- Age 100+ Years
- Exterior Not provided
- Exposure East
Based on information submitted to the MLS GRID as of 10/8/2026 9:02 AM. All data is obtained from various sources and may not have been verified by broker or MLS GRID. Supplied Open House Information is subject to change without notice. All information should be independently reviewed and verified for accuracy. Properties may or may not be listed by the office/agent presenting the information.
Mortgage Calculator
- List Price{{ formatCurrency(listPrice) }}
- Taxes{{ formatCurrency(propertyTaxes) }}
- Assessments{{ formatCurrency(assessments) }}
- List Price
- Taxes
- Assessments
Estimated Monthly Payment
{{ formatCurrency(monthlyTotal) }} / month
- Principal & Interest{{ formatCurrency(monthlyPrincipal) }}
- Taxes{{ formatCurrency(monthlyTaxes) }}
- Assessments{{ formatCurrency(monthlyAssessments) }}
All calculations are estimates for informational purposes only. Actual amounts may vary.


